
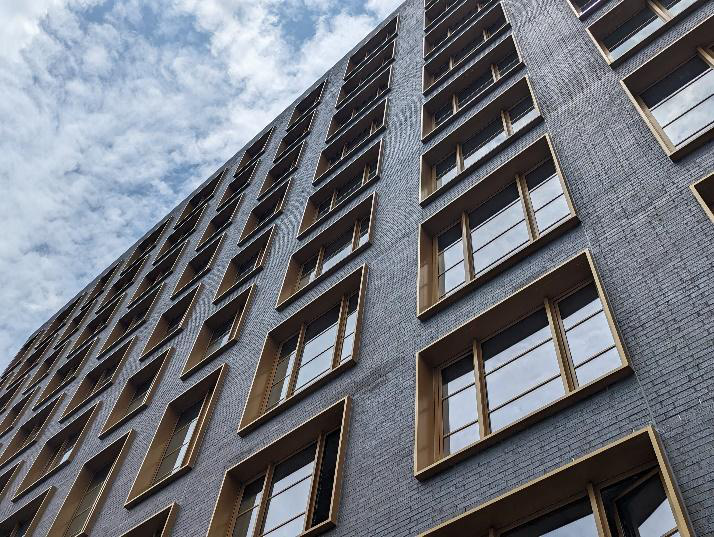
At a glance
SystemWindow Wall
SectorMixed-Use
LocationBrooklyn, New York
Year2022
Our roleWindow & façade systems — supply and install
The challenge
A Brooklyn mixed-use building with a 70,000 sq ft envelope needed a contemporary residential façade that balanced design, performance, and budget on a tight urban site.
What we did
We delivered the window-wall and façade systems with Hill West Architects and envelope consultant Hatfield Group, coordinating closely with the construction team through install.
The outcome
The 70,000 sq ft envelope was completed for M&R Construction. 70,000 sq ft envelope delivered.
Project credits
ClientM&R Construction
ArchitectHill West Architects
Envelope consultantHatfield Group
Start hereBring us in early.
Bring us in early.
Tell us about your project and we'll help you find the practical, buildable path forward.